
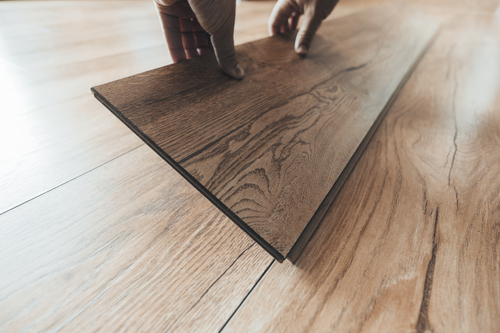
Short answer: the usual approach is to lay the boards in the direction of the light coming in through the main window, because that way the joints between boards are barely visible. In long hallways and narrow rooms, lay them lengthways so the space looks larger. It is not a mandatory rule: it is an aesthetic decision, and there are cases where the opposite works better.
Practical rules for choosing the direction
| Situation | Recommended direction | Why |
|---|---|---|
| Room with one main window | Parallel to the incoming light | The long joints cast no shadow and the floor looks continuous |
| Long hallway | Along the length of the hallway | It visually lengthens the space and needs fewer cuts |
| Long, narrow room | Parallel to the long walls | It creates a sense of space |
| Over a wooden board floor | Perpendicular to the boards underneath | It spreads the support better and stops the new boards following the movement of the old ones |
| Home with the same floor in every room | That of the main room or the hallway | It is what you see most; the rest follows |
Do you have to lay the floor in the same direction throughout the house?
It is not compulsory. If you want visual continuity, decide based on the main room (usually the living room) or on the hallway, which is how you reach the other rooms.
Bear in mind that a correct installation includes a profile at every doorway, which is what manufacturers require so the floor can expand. That profile lets you change direction between rooms without it looking wrong, if the shape of a particular room calls for it.
How to lay floorboards in a hallway
- Lay the boards along the length of the hallway.
- Start from the straightest wall, checking with a string line or laser that the first row runs parallel to the axis of the hallway, not to a crooked wall.
- Leave the expansion gap around the whole perimeter and at every door that opens onto the hallway.
- At doorways, trim the board around the frame or plane the door if it rubs against the new floor.
Before laying: what does not depend on direction
- Subfloor level, clean and dry. It is the first thing we check on our site visit.
- Acclimatisation of the boxes in the room for the time the manufacturer specifies, so the material adjusts to the room's humidity.
- Underlay with a damp-proof barrier over concrete or tiles (see the best underlay for laminate flooring).
- Expansion gap at walls, frames, columns and pipes, of the size the manufacturer specifies.
- Staggered joints between rows, so the ends of the boards do not line up.
We explain the installation step by step in where to start when laying a floating floor, and over tiles in how to lay a floating floor over tiles.
What about diagonal or herringbone?
These are decorative layouts with plenty of character, but they involve more cuts and therefore more leftover material. If you are working out how much to buy, allow a bigger margin than for a straight layout; you can do it with our square metre calculator. Herringbone needs boards made specifically in that format (see herringbone flooring designs).
Frequently asked questions
Should the boards point towards the window or run across the room?
The usual choice is in the direction of the light, that is, with the boards pointing towards the main window. That way the long joints cast no shadow.
What if the room has windows on two walls?
Choose the window that lets in the most light or the one you see as you walk in. If they are similar, decide by the shape of the room: parallel to the long walls.
Does the direction affect whether the floor creaks?
No. Creaks come from the subfloor, the underlay or a missing expansion gap (see how to stop a floating floor creaking). The exception is laying over wooden boards, which is best done perpendicular to them.